How to Design a Closet: A Beginner’s Guide to Layout, Storage and Measurements
A well-designed closet does more than hold clothing. It makes getting ready easier, keeps the things you use visible and gives every item a logical home. The secret is not simply adding more shelves. It is giving the right amount of space to hanging clothes, folded clothes, shoes, drawers and the clear path you need to use them.
You do not need an interior-design background to create a closet that works. Begin with careful measurements, take stock of what you actually own, and build the layout around your everyday routine. This guide will help you make the key decisions before you buy components or speak with an installer.
A quick note on dimensions: The measurements below are useful planning ranges, not a substitute for the specifications of your chosen closet system, local requirements or professional advice. Measure your own belongings and confirm the final plan before building.
Start by measuring the room and the existing closet
Before deciding on drawers, finishes or accessories, measure the space that is available. A closet plan is only as good as its starting dimensions.
Record these details:
- Overall width, depth and ceiling height
- Door width, opening direction and the area the open door needs
- Windows, vents, electrical outlets, skirting boards and access panels
- Sloped ceilings, bulkheads, columns and other obstructions
- The distance from the closet opening to furniture or a wall opposite it
Measure in more than one place. Older rooms are not always square, and walls can vary by enough to affect a built-in unit. Enter the true dimensions in ClosetMaker before adding storage zones, so you can see what fits rather than guess.
Take inventory before you plan storage
The most useful closet is designed around your belongings, not an idealised picture online. Spend ten minutes sorting what you need to store into simple groups:
- Short-hanging clothes such as shirts, jackets and folded-over trousers
- Long-hanging clothes such as dresses, coats and jumpsuits
- Folded clothes, knitwear and linens
- Underwear, socks, accessories and small items
- Shoes, bags and seasonal items
- Items that should be stored elsewhere, such as luggage or rarely used equipment
Count or estimate each group. If you own mostly shirts and trousers, double hanging may be your best space saver. If you wear long dresses or coats every week, protect a full-height hanging section first. The goal is not equal-looking storage; it is storage that matches your life.
The core closet measurements to plan around
These dimensions give you a practical starting point for a standard adult closet. Adjust them for your own height, clothing and chosen hardware.
| Element | Useful planning range | Why it matters |
|---|---|---|
| Hanging-section depth | About 600–650 mm / 24–26 in | Gives clothes and hangers enough room without catching on doors. |
| Folded-clothing shelf depth | About 350–450 mm / 14–18 in | Keeps stacks visible and reachable instead of lost at the back. |
| Short-hang height | About 900–1050 mm / 35–41 in | Works for many shirts, jackets and trousers on hangers. |
| Long-hang height | About 1500–1700 mm / 59–67 in | Allows room for dresses, coats and longer garments. |
| Shelf spacing | About 300–380 mm / 12–15 in | Helps folded stacks stay tidy without wasting vertical space. |
| Drawer depth | About 400–550 mm / 16–22 in | Provides useful capacity while keeping contents easy to reach. |
| Walk-in closet aisle | About 900 mm / 36 in clear where possible | Makes the space comfortable to use and allows drawers to open. |
These are planning guides, not a rule that every closet needs to follow. For example, a small reach-in closet may use less depth, while a deep walk-in closet can accommodate a central drawer unit or seating only if the circulation still works.
Choose the layout that suits your room
Most closets fall into one of three layout types. Start with the room shape and door position, then choose the version that protects the most usable storage.
Reach-in closet: one wall of storage
A reach-in closet usually has storage on the back wall only. It works best when you keep the front opening clear and use the full width efficiently.
Use a combination of double-hang sections, one long-hang section and a shelf or drawer tower. Sliding doors can be helpful where a hinged door would project into a bedroom, but they also cover part of the closet at any one time—plan the most-used zone accordingly.
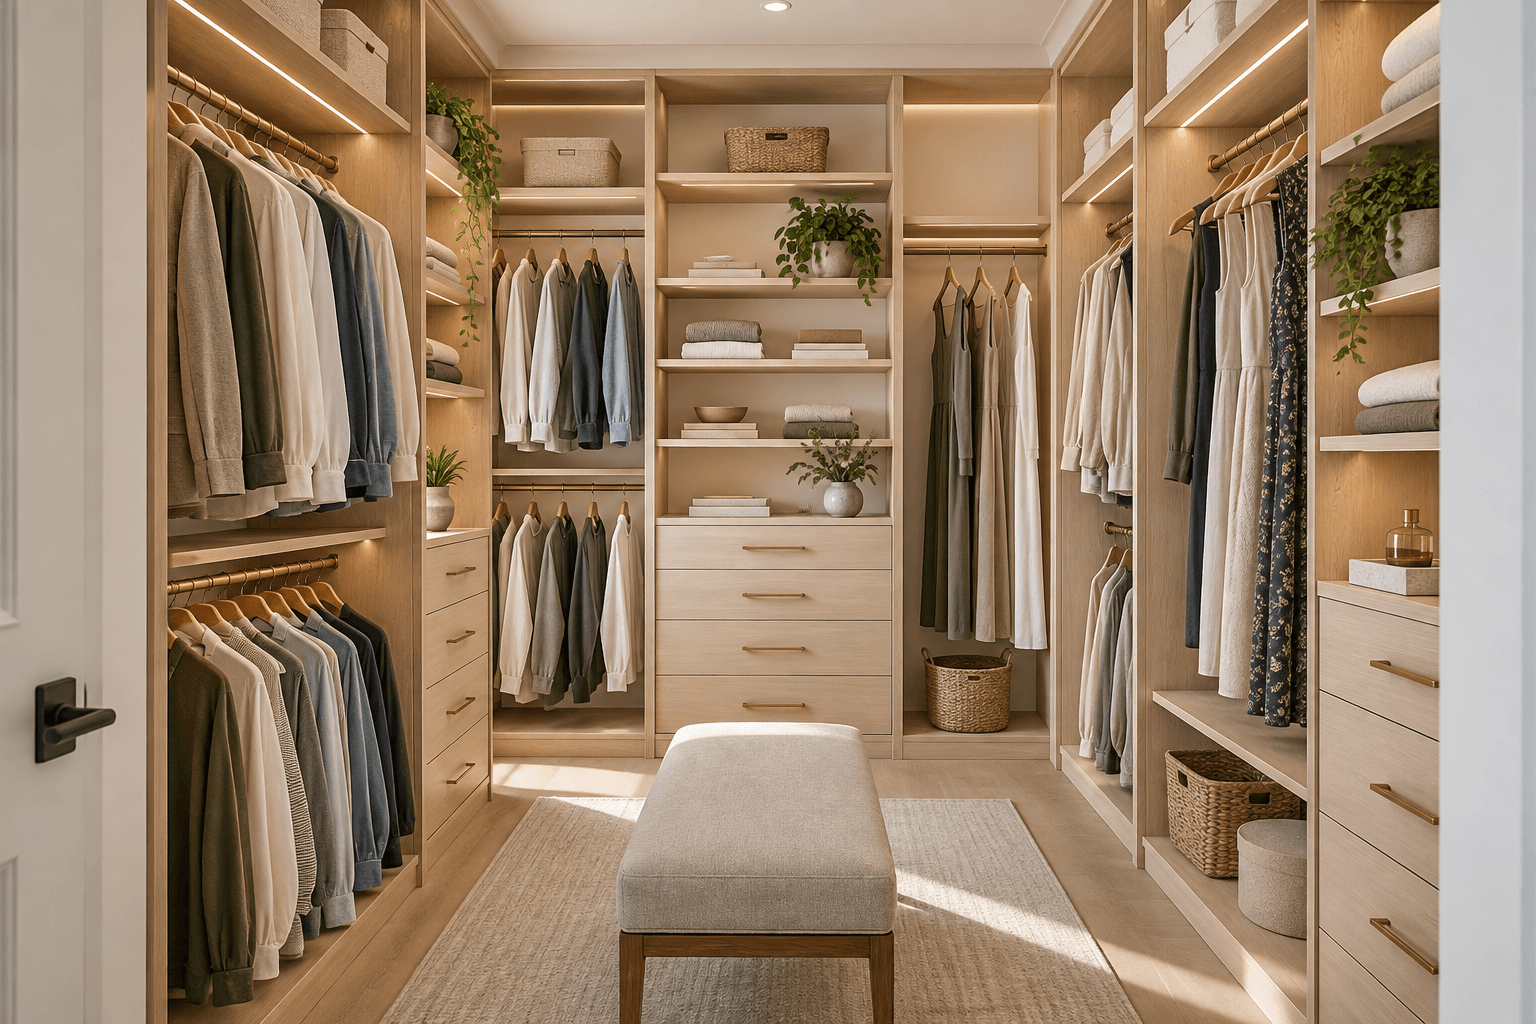
Walk-in closet: storage on two or three sides
A walk-in closet can use opposing walls or a U-shaped arrangement. The main rule is to protect the central aisle. Place full-depth hanging on one side and consider shallower shelves, shoes or drawers on the other if the room is narrow.
Avoid filling the centre simply because there is empty floor. A small island or bench works only when it leaves enough clear space to open drawers and walk past another person.
L-shaped closet: make the corner useful
An L-shaped plan is ideal when the entrance occupies part of one wall. Use one wall for hanging and the other for shelves, drawers or long-hang storage. Treat the corner deliberately: continuous shelves, a corner rail or a dedicated bag zone work better than a difficult-to-reach empty space.
Build your layout from the most important zones
Instead of designing a closet as a row of matching cabinets, assign each section a job. Start with the zones you use most often.
1. Hanging zone
Hanging space is the backbone of most closets. Double hanging—one rail above another—is an efficient choice for shirts, jackets and trousers. Keep at least one long-hang zone for dresses, coats or anything that would crease if folded.
Place your everyday hanging clothes at a comfortable height. Higher shelves are better for seasonal pieces and spare bedding than for the things you reach for each morning.
2. Folded-clothing zone
Shelves work well for knitwear, denim, T-shirts and linens. Keep the shelf depth shallow enough to see each stack. A shelf that is too deep often becomes two messy rows, with the back row forgotten.
Adjustable shelves are valuable here. They let the closet change with your clothing, rather than forcing every item into a fixed gap.
3. Drawer zone
Drawers keep small items calm and contained. Put underwear, socks, swimwear, belts and accessories in shallow top drawers; reserve deeper drawers for denim, activewear or bulky knitwear. If a drawer needs organisers to stay useful, plan those at the same time rather than adding them later.
4. Shoes and bags zone
Store frequently worn shoes where you can see them at a glance. Shallow, angled or pull-out shoe shelves can work in a narrow zone. For bags, a shelf with enough height to preserve their shape is better than hanging everything from a single hook.
Design for daily access, not just maximum capacity
Every closet has premium space: the area between roughly knee and shoulder height. Keep your most-used clothes and accessories there. Use the upper shelves for seasonal clothing, luggage or duplicate bedding, and the lowest areas for shoes or heavy items.
A few small decisions make a big difference:
- Put drawers near the closet entrance so they are easy to access.
- Keep a short clear bench or shelf near the door for a bag, watch or tomorrow’s outfit.
- Use pull-out accessories for belts or ties only if you will use them often.
- Add a full-length mirror where it does not block a door, drawer or walkway.
- Include lighting for rails, shelves and the central aisle; a beautiful layout is less useful if you cannot see the back of it.
Choose doors after the internal layout works
Closet doors affect how you use the storage inside. Decide on the internal plan first, then choose doors that support it.
- Hinged doors reveal the full closet at once but require clear floor space to open.
- Sliding doors save space in front of the closet but cover part of the opening at any one time.
- Open closets feel light and convenient, but they ask for more visual order and protection from dust.
- Curtains can soften a small bedroom and work where traditional doors are awkward, though they do not provide the same seal as a solid door.
Mark the door swing on your plan. It should never prevent a drawer from opening or turn the closet entrance into a bottleneck.
Common closet design mistakes
Planning equal sections for everything
Clothes are not all the same size or used at the same frequency. A closet with identical bays often wastes space. Give extra room to the categories you actually own and use.
Adding shelves that are too deep
Deep shelves look generous but make folded clothing hard to see. Use shallower shelves or add pull-outs so the back of the space remains useful.
Forgetting long-hang storage
Double hanging is efficient until dresses and coats have nowhere to go. Include at least one dedicated long-hang area, even in a compact design.
Ignoring doors and drawers in the same space
Every moving part needs room. Test the closet door, bedroom door and every drawer with the plan fully open before you order anything.
Treating lighting as an afterthought
Lighting is part of the layout. Plan power, safe fittings and switch positions early—especially for a deeper closet or a space without natural light.
Test your design before you build
Before you commit to materials, run this simple test:
- Mark the footprint. Use painter’s tape to show the depth of storage, drawer faces and door swings on the floor.
- Hang a sample rail. Use a temporary rail or a measuring tape at your proposed heights with your longest garments.
- Open every moving part. Make sure doors, drawers and pull-outs do not clash.
- Do a morning routine. Imagine choosing an outfit, getting dressed and putting clothes away. Is the order natural?
- See it in 3D. Use ClosetMaker to test the dimensions, storage mix, colours and lighting before you purchase components or book an installer.
The takeaway
The best closet design is not the one with the most storage. It is the one that gives your real belongings enough space, keeps daily essentials in easy reach and makes the room comfortable to move through. Measure carefully, plan from your inventory, and let the layout follow the way you live.
When you are ready to turn measurements into a clear plan, design your closet with ClosetMaker. You can test storage zones in 3D, refine the finishes and share a more complete design with the people helping you build it.